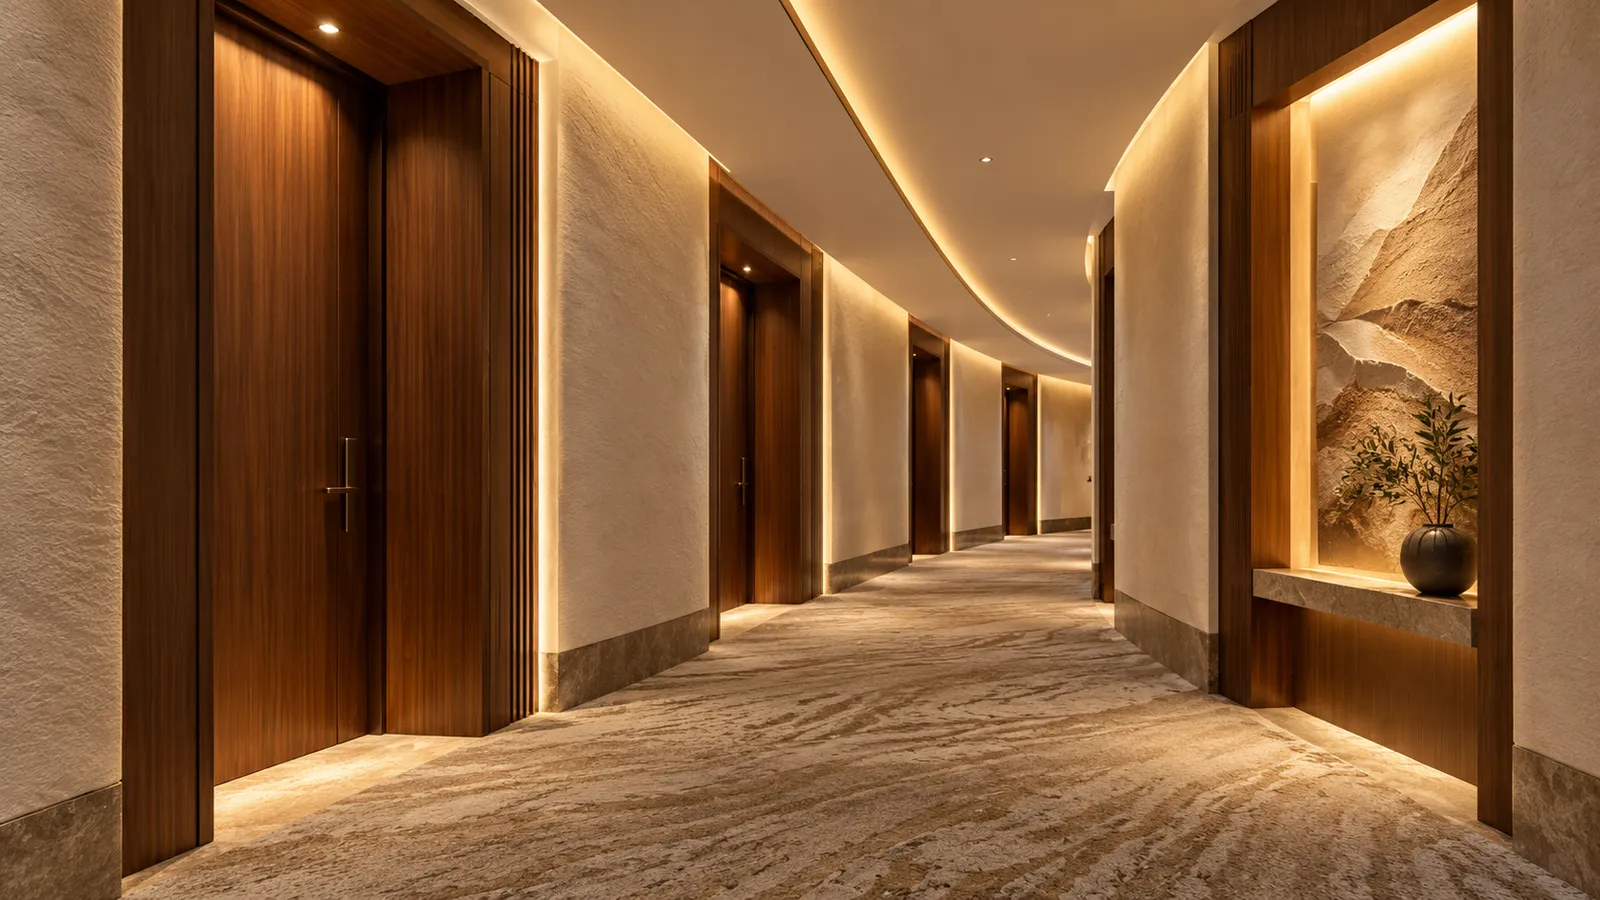
For soft indirect corridor light, start by testing a concealed ceiling cove. For a visible architectural line, compare a recessed diffused ceiling profile. Recessed wall-base lines, door-reveal lighting and illuminated artwork niches are useful supplementary details where they serve the corridor’s design. None of these choices alone proves adequate general or emergency lighting.
The five layouts are compared for UAE and Saudi hotel fit-outs using the same criteria: visual purpose, glare, construction requirements and maintenance access. Selection reviewed on October 23, 2026. These are design judgments for the lighting designer to verify in a representative corridor section. No measured performance ranking is established here.
Choose a detail for the surface it needs to light
LEDVANCE’s hospitality corridor guidance discusses recognition of faces, room numbers and entry locks, along with visual variation on walls and ceilings. Those are useful review tasks. The source does not establish that an arbitrary strip layout meets them or provide a UAE or Saudi design approval.
| Layout | Visual purpose | Glare question | Construction and service question |
|---|---|---|---|
| Concealed ceiling cove | Soft indirect light on ceiling or upper wall | Is the source hidden at doors, turns and changes in level? | Can the profile and supply be reached after the ceiling is closed? |
| Recessed diffused ceiling line | A visible linear architectural feature | Is the line comfortable from both directions of travel? | Can covers and strip sections be removed without damaging finishes? |
| Recessed wall-base line | A supplementary lower-wall or floor-edge detail | Does a glossy floor reflect an exposed light line? | Is the assembly protected from cleaning equipment and accessible for service? |
| Guestroom door reveal | A repeated accent around selected entrance recesses | Is the source visible as guests approach the door? | Can each doorway section be identified and replaced independently? |
| Artwork or display niche | A local visual destination along the corridor | Does glass reveal strip reflections or concentrated bright spots? | Can staff access the light without disturbing fixed artwork or finishes? |
1. Concealed ceiling coves for indirect light
Test a cove where the brief calls for a softly lit ceiling or upper wall. Its opening, setback and surface finish need to work with the viewing angles. If the emitting surface is exposed at every guestroom entrance, adding tape length will not resolve that geometry.
Include corners and end returns in the inspection, and test the feeds through a representative length. The supplied reel length does not establish the length of an uninterrupted powered run. Once the geometry is fixed, use the cove selection guide to review the product and assembly.
2. Recessed diffused ceiling lines for a visible feature
For an intentionally visible line, compare the actual strip, recessed profile depth and diffuser together. Even a continuous COB source needs this review; some shallow assemblies may look uneven or uncomfortable.
View the line along the corridor as well as directly below it. Include diffuser joints and transitions between sections in the sample. The maintenance plan should explain how a cover is removed and how the tape is replaced without cutting the finished ceiling.
3. Recessed wall-base lighting as a supplementary layer
A wall-base line can define the lower edge of a wall or reveal a floor detail. Review floor reflectance and the angle from which guests see it. A polished floor may show an image of the source even when the strip is hidden from a direct standing view.
Cleaning carts, luggage and housekeeping procedures belong in the assembly brief. Specify the complete mechanical and environmental detail, including terminations. Do not infer cleaning-agent resistance from the strip’s ingress description. Keep the driver accessible above the cleaning zone or in another location approved by the designer and equipment instructions.
4. Door-reveal lighting for repeated entrance details
A short line in a door recess can distinguish an entrance in the architectural rhythm of the corridor. Check whether it actually helps the guest see the room reference and lock. A decorative outline may leave those tasks to another luminaire.
Coordinate the lighting detail with the door and wall assemblies. Do not alter a fire-rated construction to accommodate tape or wiring without the responsible designer’s approval. Label each service section by location and keep the replacement method consistent across the floor.
5. Illuminated niches for local visual interest
A niche concentrates the accent around an artwork or display instead of extending it along the corridor. Test top, side and concealed perimeter positions with the actual object, glazing and finish, then select the position after reviewing shadows and reflections.
This layout serves the object or recess. Keep general route lighting and required signs within the broader lighting design. A niche that looks bright in a photograph may contribute little useful light elsewhere in the corridor.
Review a corridor section from both directions
Build or assess a representative section with a guestroom entrance, a junction or turn, and the proposed finishes. Include the normal viewing positions and the housekeeping route. Where the design uses several layers, operate them separately and together so their contributions can be judged.
The lighting designer should verify the project’s required illumination and visual tasks through appropriate calculations and measurements. This article sets no universal lux level, spacing or emergency operating duration. Keep required emergency lighting and exit-sign systems separately specified; the emergency-lighting guide explains why decorative tape alone is insufficient evidence.
For a white COB candidate, review output and appearance through the chosen cover, thermal arrangement, feed positions and the selected control scenes. Agree a usable low-output state and behavior after power returns. Motion-based or scheduled controls must preserve the functions required by the project design.
Schedule service sections before the ceiling closes
List each layout type with its visible length, cuttable strip lengths, feeds, driver location and replacement access. Include profile joints, corner details and the relationship to ceiling access panels. Use the project handover checklist to retain equipment references and approved settings.
Standardize replacement specifications where the assemblies suit the different details. Preserve the approved color and diffuser appearance across repeated doors and corridor sections. The general GCC hotel configurations guide covers product choices for other hotel spaces.
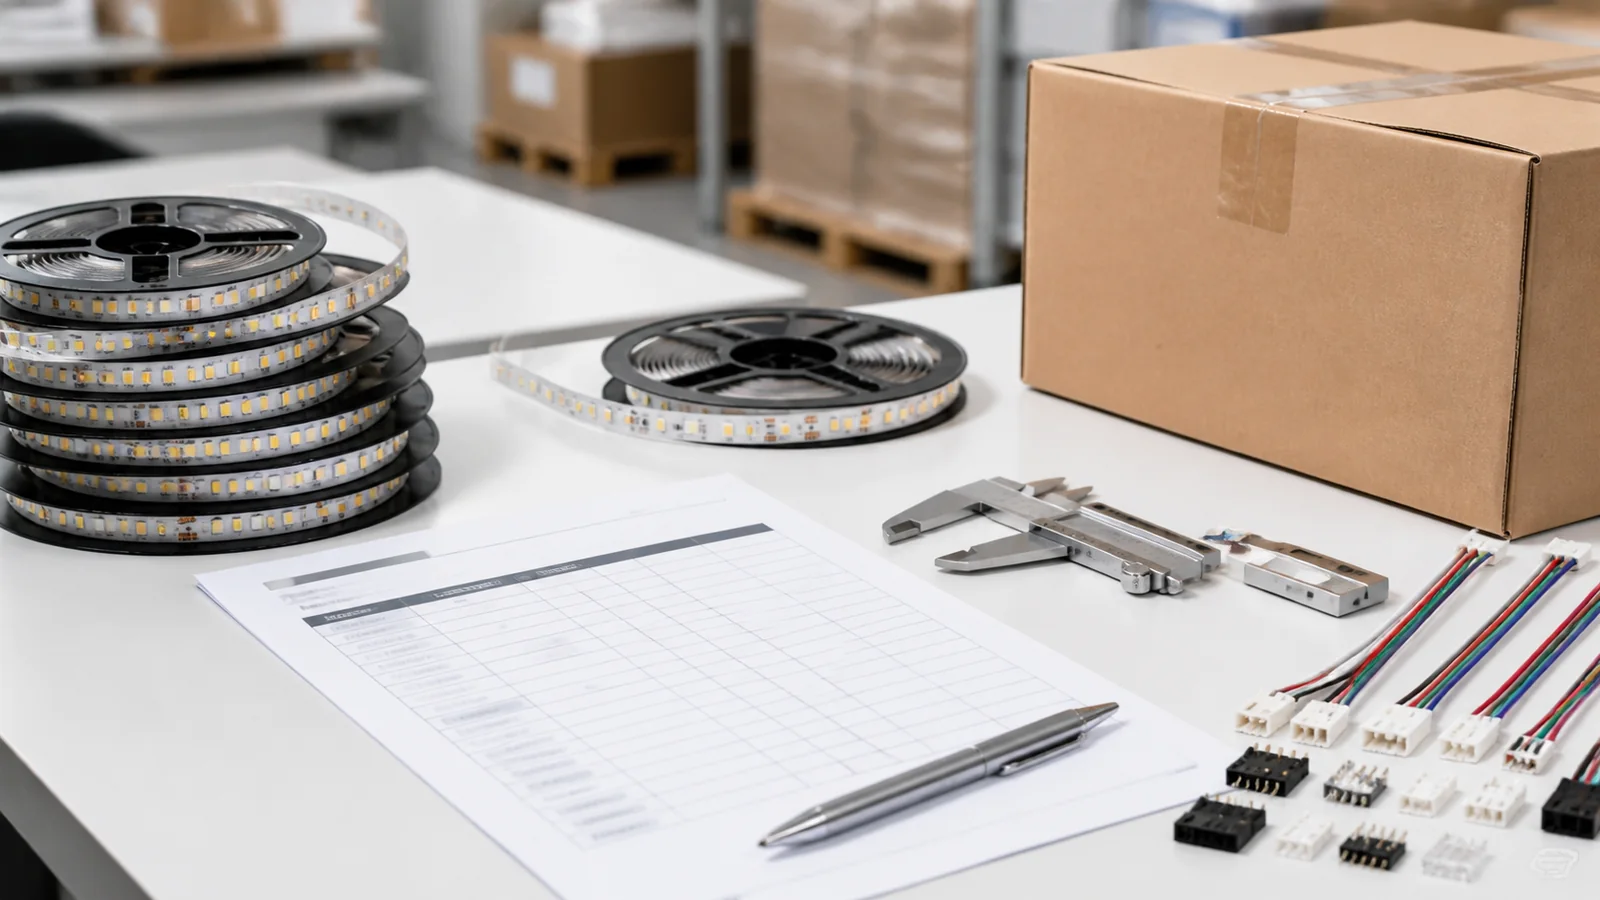
LEDStripStar’s standard MOQ is 500 meters and custom MOQ is 2,000 meters. Confirm allocation by specification when the order includes multiple layouts. Send the corridor section, finish references and service schedule with the hotel lighting brief and quotation request.
Catalog & Sourcing Note
This article is prepared from our current product catalog and B2B specification workflow. Electrical, waterproofing and installation requirements vary by model and market, so confirm the final specification and approved sample before ordering.
Discuss Your Specification