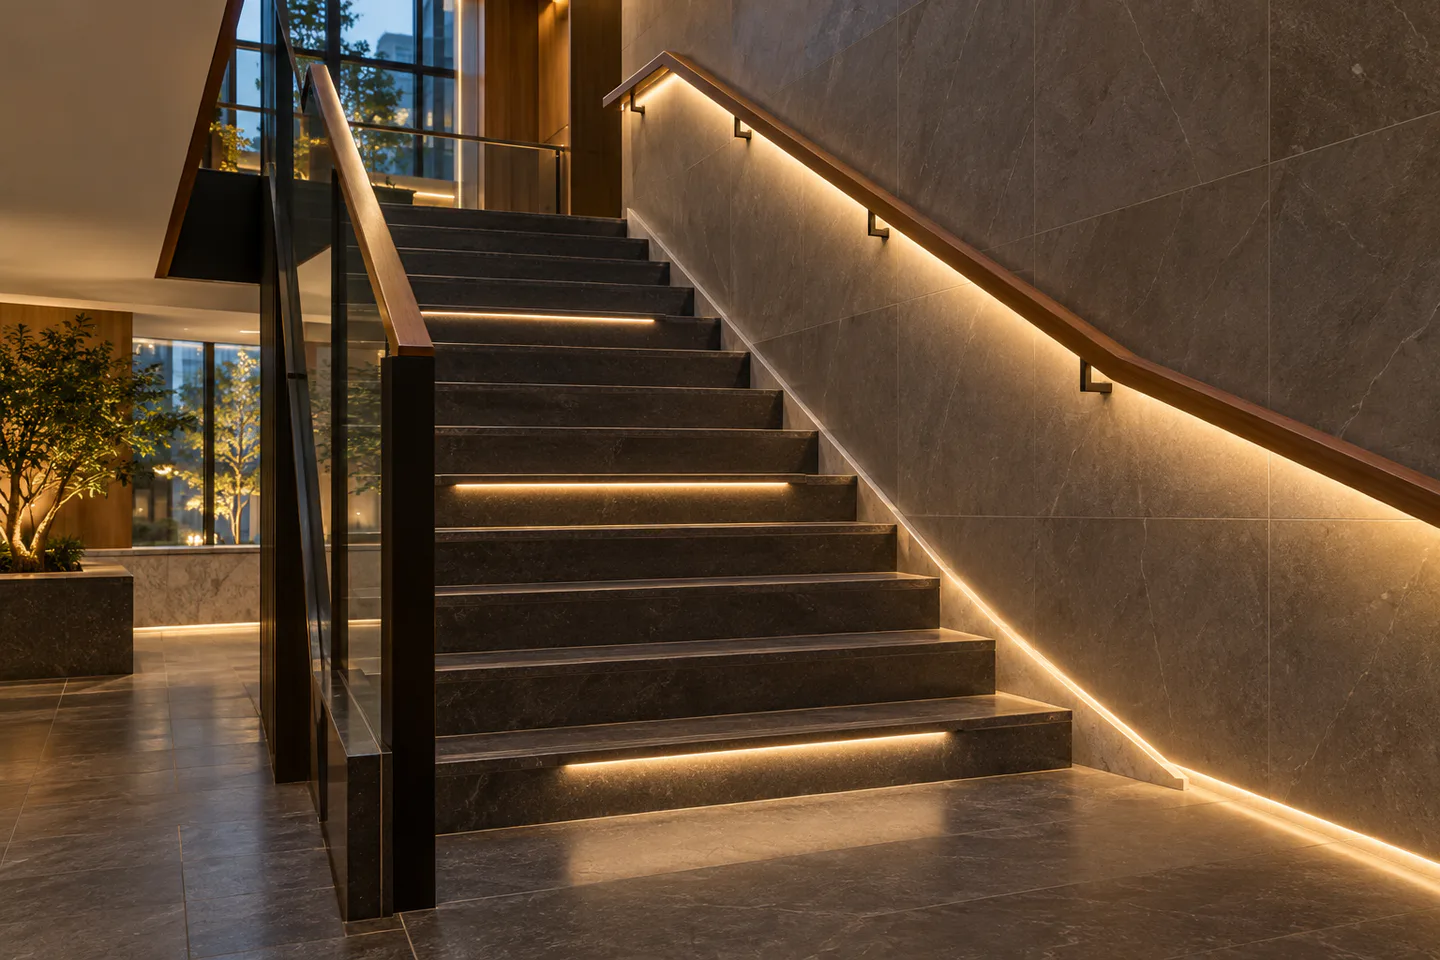
Start with the walking surface, not the strip
For most interior stair projects, begin with a concealed warm-white LED strip in an accessible aluminum profile beneath the handrail or along the wall-side stringer. These layouts can illuminate several treads with fewer joints than one strip per step. Use individual tread lighting when the architectural intent requires a repeated line or when the handrail cannot deliver useful light to the walking surface.
The strip is only one part of the stair-lighting system. Profile position, shielding, step finish, handrail geometry, driver access, emergency-lighting design and local code determine whether the result is useful.
Choose by six practical questions
The layouts below were compared using six buyer decisions:
- Does light reach the tread and landing where it is needed?
- Can users see step edges without seeing a harsh light source?
- How many cut sections, leads and joints will the staircase require?
- Where can drivers, sensors and controllers be inspected or replaced?
- Is the detail dry, damp, washable or exposed outdoors?
- Can the contractor build and test one representative section before production?
The 2024 International Building Code means-of-egress provisions include illumination requirements for stairways and landings. That model code is not a universal project specification; adoption and amendments vary. The local designer must identify the rules for the building and confirm whether decorative strip lighting can contribute to required or emergency illumination.
Six useful LED strip layouts for stairs
1. Concealed beneath the handrail
Best fit: hotels, homes and offices with a continuous wall-side handrail and space for an integrated profile.
A handrail line can wash the stair and adjacent wall without placing a cable at every tread. The profile needs a lip or aiming angle that keeps the source out of normal view. Check illumination at the center and outer edge of each tread, especially on turns and landings.
For a narrow handrail detail, the 3mm 400LED/m COB strip is one catalog starting point. It lists DC12/24V, 7W/m and a 3mm PCB. Confirm the bend, selected voltage, profile and thermal condition on the physical handrail sample.
2. One diffused line beneath each tread nosing
Best fit: feature stairs where the repeated horizontal light line is part of the design.
This layout marks each step clearly, but it creates the most segments and connections. Measure every tread; do not assume the staircase is perfectly uniform. Plan where pairs of wires return, how joints remain accessible and how damaged sections can be replaced without lifting the finished tread.
The 8mm SMD2835 one-LED-cut strip lists DC12/24V, 10W/m and short cutting flexibility. That can reduce dark gaps or waste on short tread modules. The actual cut marks and connector method still need sample approval.
3. Continuous wall-stringer or skirting line
Best fit: minimalist interiors and long straight flights where the wall detail can carry one serviceable profile.
A line near ankle height can guide movement and reduce the number of branch cables. Position matters. Too low, and the nosings block useful light; too high, and the strip may shine into users’ eyes. Test on the darkest intended wall and tread finishes because reflectance changes the effect.
An 8mm 240LED/m FCOB strip is a compact continuous-looking catalog option listed at 12W/m and 1,200lm/m. Verify delivered light after the chosen diffuser and at the installed length.
4. Recessed riser light
Best fit: solid risers with room for a shielded recess and concealed cable route.
The recess can light the tread below while keeping the source hidden from someone climbing the stairs. It also puts the fitting close to shoes, cleaning tools and impact. Specify the recess, diffuser, setback, cable exit and replacement path as one assembly.
A high-density strip is not automatically better here. Profile depth and shielding often control dot visibility more than the LED count printed on the reel.
5. Tunable-white handrail or wall line
Best fit: hospitality and premium residential projects that need different evening and daytime scenes.
Tunable white adds two output channels, a compatible controller and commissioning work. It can be useful when the project has a clear scene schedule. It is a poor substitute for deciding the basic lighting level and glare control.
The 8mm 480LED/m CCT COB strip lists warm-white plus white channels, CRI90 and DC12/24V options. Confirm one order voltage, controller pinout, channel loading and the two endpoint CCTs before sampling.
6. Protected strip for exterior steps
Best fit: landscape and entrance stairs where exposure, drainage and mechanical protection are designed together.
Outdoor steps bring water, dirt, UV, temperature change and cleaning into the detail. Avoid low points that hold water around cable entries. Field cuts and joints need their own controlled sealing method; a protected strip body does not transfer its IP description to the finished installation.
The DC24V 8mm SMD2835 IP68 strip is listed with a silicone construction and 8W/m. Use it only as a model to evaluate against the actual exposure, joint design, profile and local electrical requirements.
Stair-lighting layout comparison
| Layout | Main advantage | Main risk to solve | Wiring burden | Service approach |
|---|---|---|---|---|
| Under handrail | Lights several treads with one line | Glare and uneven reach at turns | Low to medium | Removable handrail/profile cover |
| Under each nosing | Strong repeated step definition | Many joints and cable returns | High | Replaceable tread modules |
| Wall stringer | Clean continuous guide line | Shadows from nosings | Low | Accessible linear profile |
| Riser recess | Source can stay out of view | Impact and cleaning exposure | High | Front-access diffuser |
| Tunable-white line | Multiple hospitality scenes | Controller and channel complexity | Medium | Accessible controller and profile |
| Exterior protected line | Works with exposed stair details | Water paths and sealed joints | Medium to high | Factory leads and planned joint access |
Do not let decorative controls disable required light
Motion sensors can improve convenience, but detection must occur before someone commits to the first step. Test approaches from the top, bottom and every landing. Avoid a scene that leaves part of the flight dark while the controller wakes or runs an animation.
Required stair and emergency lighting is a building-system decision. Keep decorative effects, app control and addressable RGB features separate from any circuit whose operation is mandated by the project design. Have the local professional confirm switching, emergency supply and acceptable minimum light levels.
For simple white strip, define whether control is on the AC input, compatible driver interface or DC side. For tunable-white systems, verify controller channel capacity. The controller selection guide provides the electrical questions to ask.
Build one full-scale stair section
A one-meter loose strip on a table will not predict a staircase. Build a representative tread, riser, wall and handrail section with the intended finishes.
Check:
- tread and landing illuminance at the points defined by the designer;
- direct view of the LEDs from a child, seated person and standing adult height;
- step-edge contrast when approaching up and down;
- shadows created by nosings, handrail brackets and people;
- visible dots and diffuser brightness at the lowest dimming level;
- cable exits, corner transitions and joint access;
- controller response from every approach;
- temperature after a representative operating period;
- replacement without damaging finished joinery.
Photograph the accepted sample from the top, bottom and side. Attach its dimensions, strip model, profile, diffuser, driver and control settings to the purchase specification.
What to send with a stair-lighting RFQ
Provide:
- plan, elevation and section drawings with tread and landing dimensions;
- interior or exterior environment and cleaning method;
- required lighting function: decorative, general, required egress or emergency support;
- chosen layout and mounting height;
- strip length for every segment and cable-return route;
- target CCT, color quality and dimming behavior;
- profile width, depth, diffuser and finish;
- feed points, driver locations and service panels;
- control type, sensor positions and restoration behavior after a power interruption;
- sample quantity and full-scale mock-up acceptance method;
- packaging labels that map each cut section to its stair position;
- destination requirements identified by the buyer or local designer.
Send the drawings through the stair-lighting quote form. We can compare the dimensions with current COB, SMD and waterproof strip options and state model differences before sampling.
Catalog & Sourcing Note
This article is prepared from our current product catalog and B2B specification workflow. Electrical, waterproofing and installation requirements vary by model and market, so confirm the final specification and approved sample before ordering.
Discuss Your Specification